
Save
Ask
Tour
Hide
$3,400,000
290 Days On Site
4188 Saint Helena HighwayCalistoga, CA 94515
For Sale|Single Family Residence|Active
3
Beds
3
Total Baths
2
Full Baths
1
Partial Bath
2,472
SqFt
$1,375
/SqFt
1990
Built
County:
Napa
Listing courtesy of Brian G Durnian of Calistoga Realty Co Inc
Save
Ask
Tour
Hide
Mortgage Calculator
Monthly Payment (Est.)
Enter an interest rate to see your estimated monthly payment.Calculator powered by Showcase IDX, a Constellation1 Company. Copyright ©2026 Information is deemed reliable but not guaranteed.
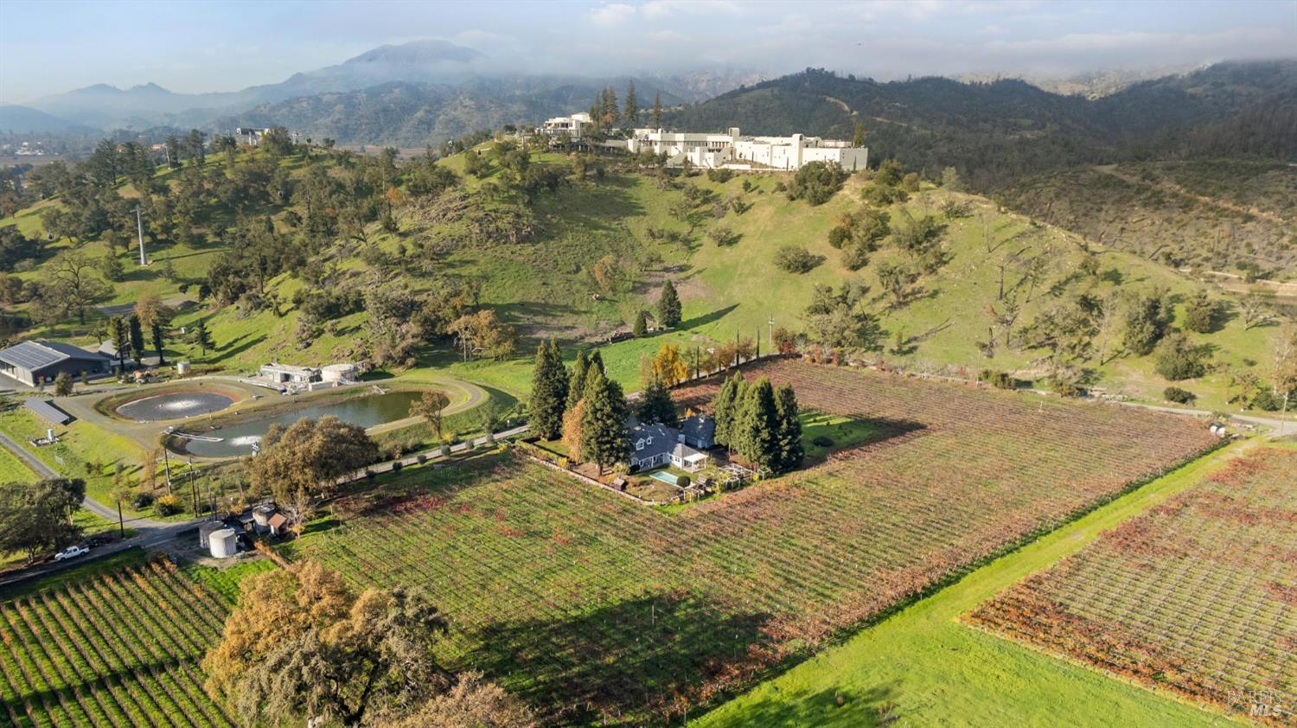
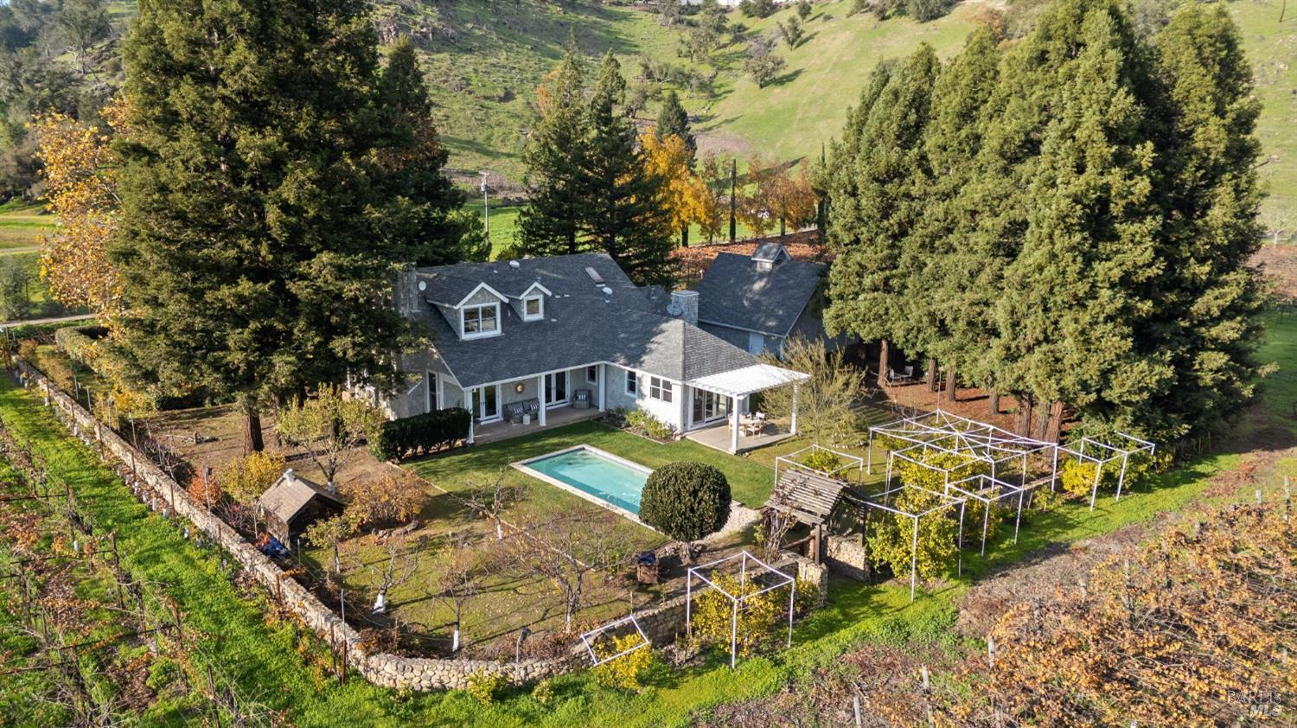
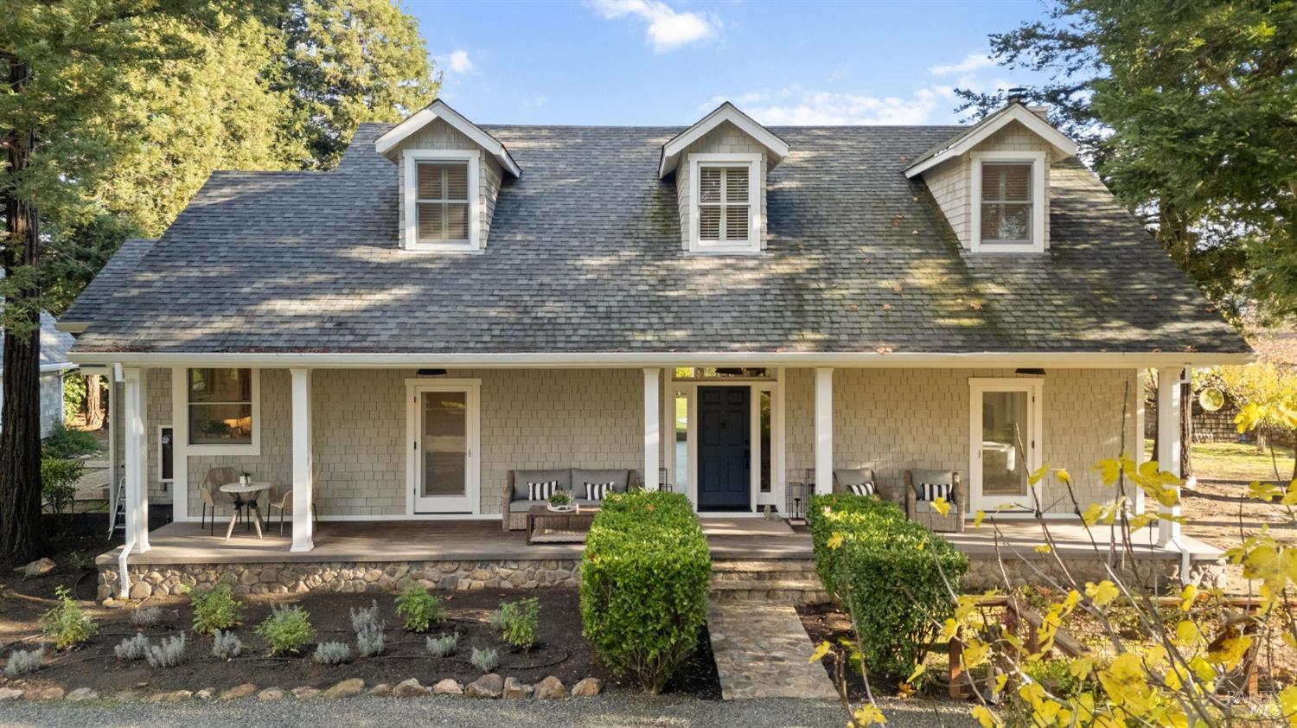
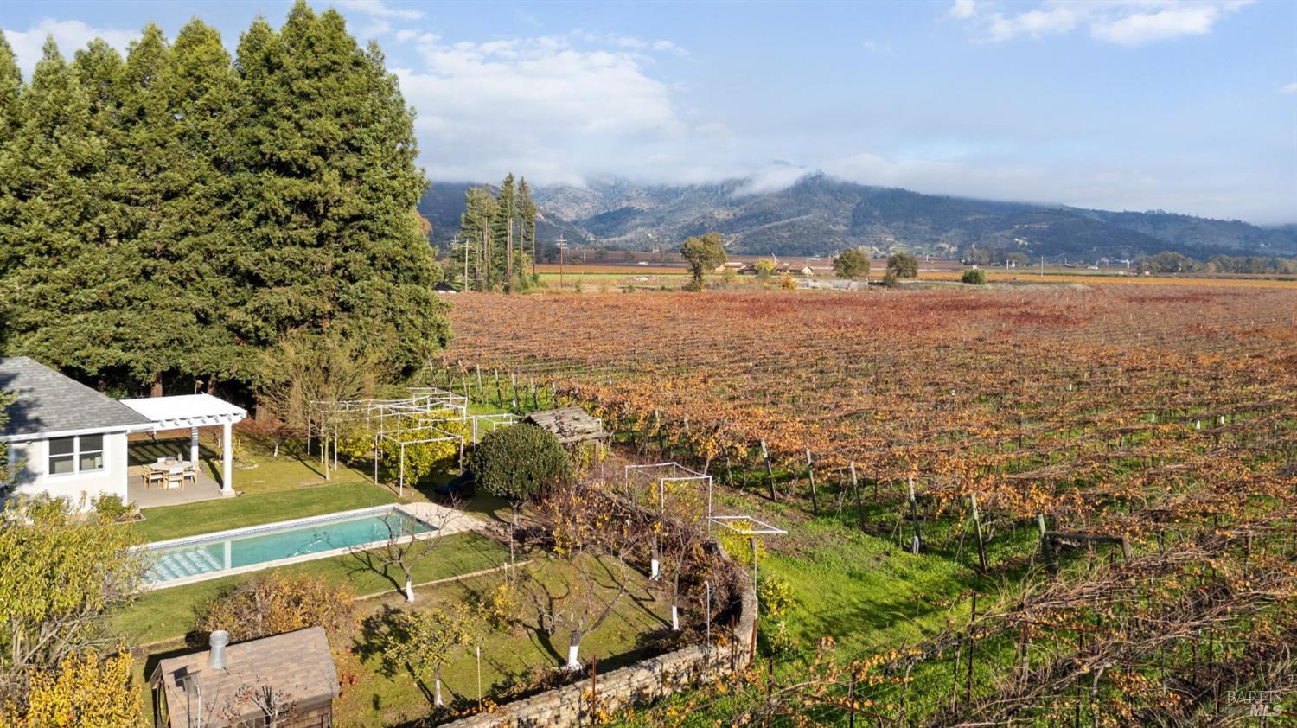
A rare opportunity to own a 6.75 acre Napa Valley estate situated on the valley floor conveniently located between St. Helena and Calistoga in a bucolic setting near Sterling winery. The three-bedroom Cape Cod/farmhouse style residence has 3 bedrooms and 2 1/2 baths surrounded by its own 4+ acre vineyard. Mature trees, overhead trellis vineyard, vegetable garden, fruit trees, in ground pool, and lush lawns provide a magical wine country escape. Spacious living and dining rooms designed for indoor and outdoor entertaining.
Save
Ask
Tour
Hide
Listing Snapshot
Price
$3,400,000
Days On Site
290 Days
Bedrooms
3
Inside Area (SqFt)
2,472 sqft
Total Baths
3
Full Baths
2
Partial Baths
1
Lot Size
6.75 Acres
Year Built
1990
MLS Number
325102032
Status
Active
Property Tax
N/A
HOA/Condo/Coop Fees
N/A
Sq Ft Source
N/A
Friends & Family
Recent Activity
| a month ago | Listing updated with changes from the MLS | |
| a month ago | Price changed to $3,400,000 | |
| 10 months ago | Listing first seen on site |
General Features
Acres
6.75
Cross Street
Dunaweal
Foundation
Concrete Perimeter
Garage
Yes
Garage Spaces
2
Land Lease
No
Levels
Two
Parking
DetachedGarage Door OpenerGuestWorkshop in GarageGatedGravel
Parking Spaces
8
Property Condition
Updated/Remodeled
Property Sub Type
Single Family Residence
Security
Carbon Monoxide Detector(s)Security Gate
Sewer
Septic Tank
Style
Cape Cod
Utilities
Electricity ConnectedPropane
Water Source
PrivateWell
Zoning
AP
Interior Features
Appliances
Built-In Gas RangeBuilt-In RefrigeratorDishwasherDisposalDouble OvenMicrowaveWine Refrigerator
Basement
None
Cooling
Central Air
Electric
220 Volts in Laundry
Fireplace
Yes
Fireplace Features
Gas StarterLiving RoomMaster BedroomWood Burning
Fireplaces
2
Flooring
TileWood
Heating
Central
Interior
Kitchen IslandDouble VanitySoaking TubMaster DownstairsWalk-In Closet(s)
Laundry Features
Inside
Bathroom 1
Description - Tile
Dining Room
Description - Formal Area
Kitchen
Description - Breakfast Area,Butlers Pantry,Kitchen Island
Master Bathroom
Description - Double Vanity,Shower Stall(s),Soaking Tub,Tile
Master Bedroom
Description - Ground Floor,Outside Access,Sitting Area,Walk-In Closet(s)
Save
Ask
Tour
Hide
Exterior Features
Construction Details
Shingle Siding
Exterior
Garden
Fencing
Partial
Lot Features
GardenLandscapedSprinklers In FrontSprinklers In Rear
Other Structures
Shed(s)
Patio And Porch
Awning(s)Front PorchRear PorchPorch
Pool Features
Gas HeatGunitePrivate
Private Pool
Yes
Roof
Composition
View
HillsPanoramicValleyVineyard
Waterview
HillsPanoramicValleyVineyard
Community Features
MLS Area
Calistoga
School District
Napa
Schools
School District
Napa
Elementary School
Unknown
Middle School
Unknown
High School
Unknown
Listing courtesy of Brian G Durnian of Calistoga Realty Co Inc

Listing information is provided by Participants of the Bay Area Real Estate Information Services, Inc. MLS. IDX information is provided exclusively for personal, non-commercial use, and may not be used for any purpose other than to identify prospective properties consumers may be interested in purchasing. Information is deemed reliable but not guaranteed. Copyright 2026, Bay Area Real Estate Information Services, Inc. MLS.
Last checked: 2026-10-22 02:55 AM UTC
Neighborhood & Commute
Source: Walkscore
Disclosure: Community information and market data powered by Constellation Data Labs. Information is deemed reliable but not guaranteed.
Save
Ask
Tour
Hide