Save
Ask
Tour
Hide
Share
$3,999,999
378 Days On Site

568 Sunset Drive
Angwin, CA 94508

For Sale|Single Family Residence|Active
5
Beds
7
Total Baths
6
Full Baths
1
Partial Bath
6,345
SqFt
$630
/SqFt
1982
Built
County:
Napa
Listing courtesy of Elizabeth Olcott of Guide Real Estate
568 Sunset Drive568 Sunset Drive568 Sunset Drive568 Sunset Drive
Save
Ask
Tour
Hide
Share

Mortgage Calculator

Monthly Payment (Est.)

Enter an interest rate to see your estimated monthly payment.
Calculator powered by Showcase IDX, a Constellation1 Company. Copyright ©2026 Information is deemed reliable but not guaranteed.

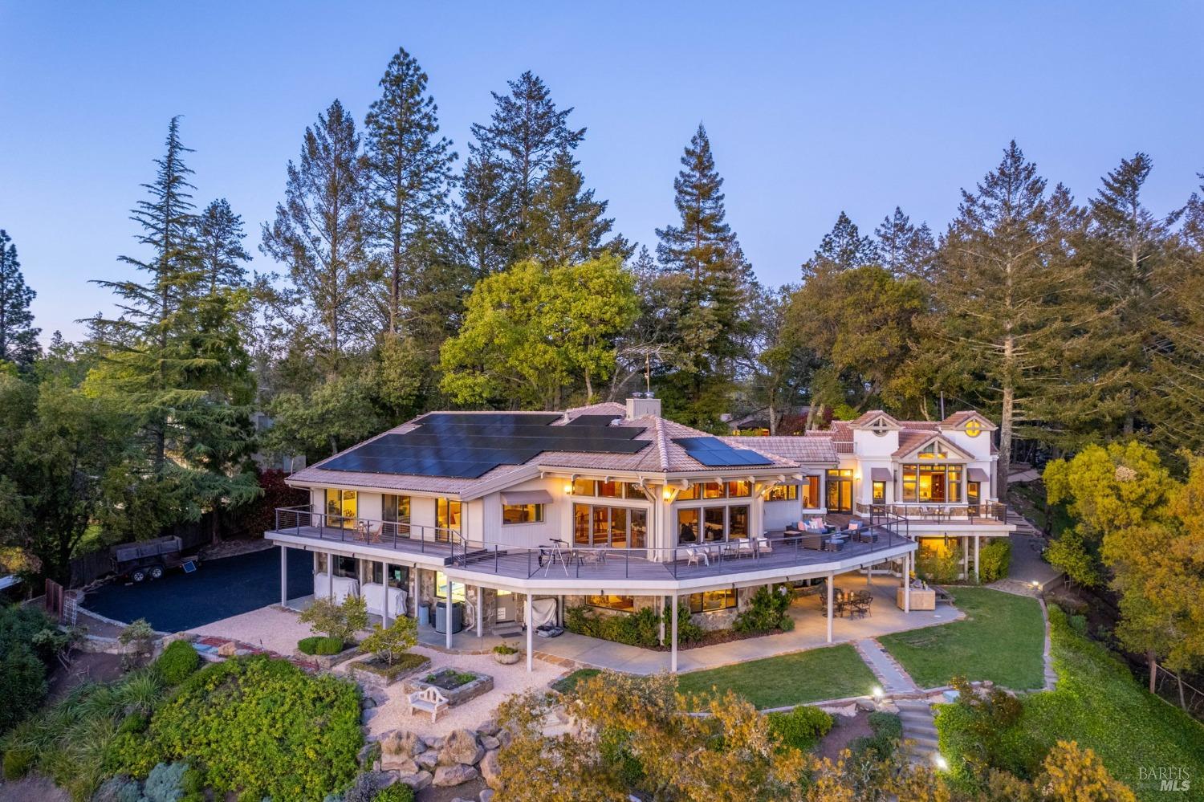
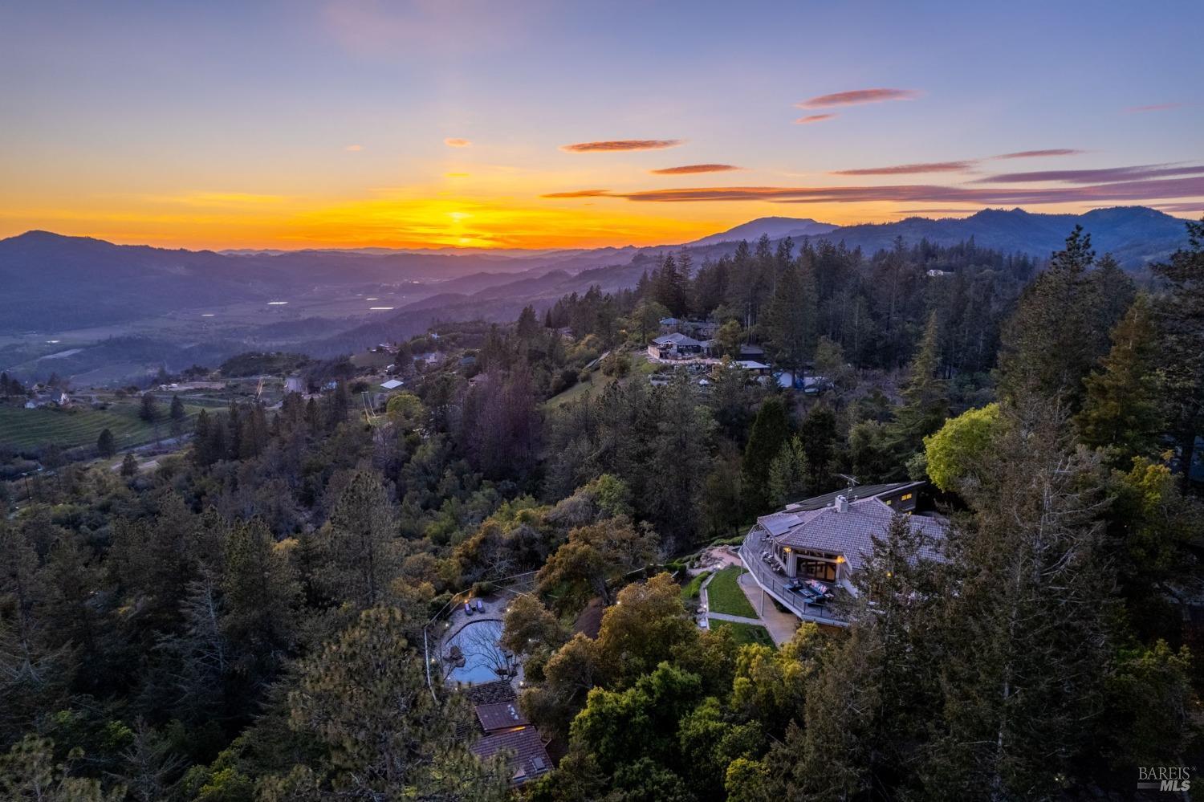
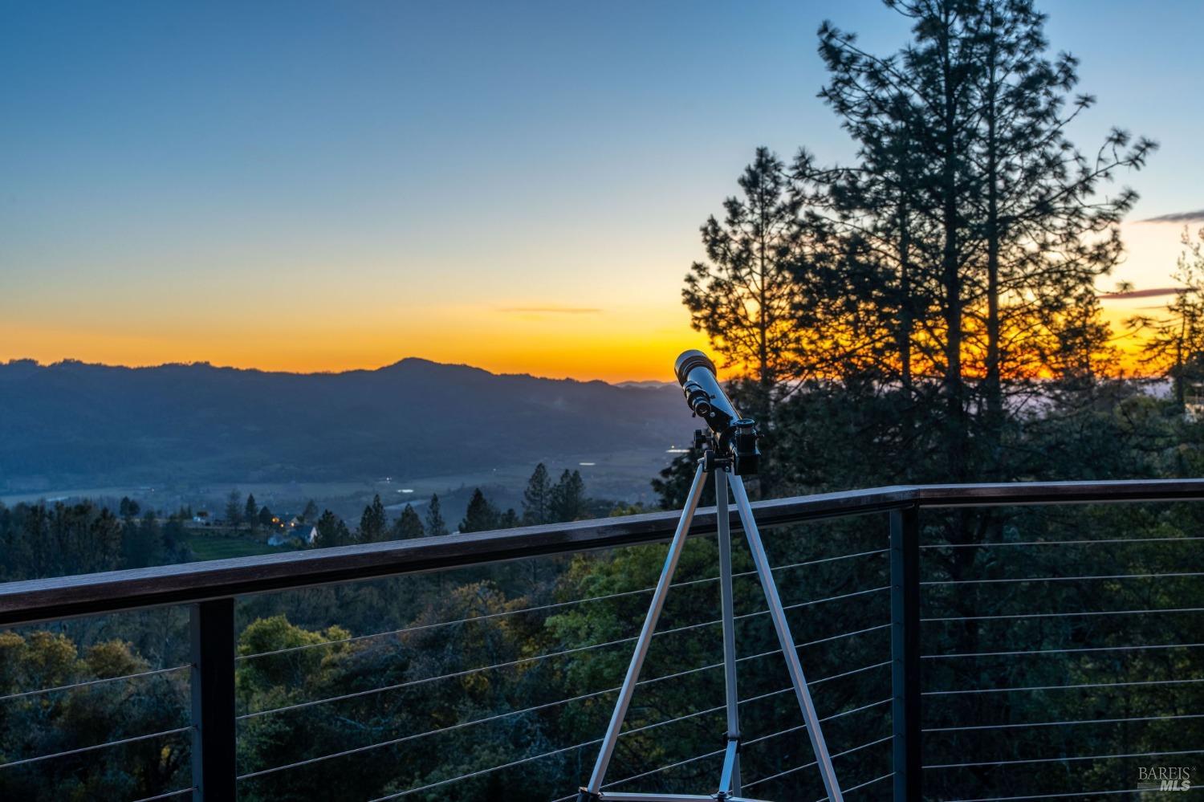
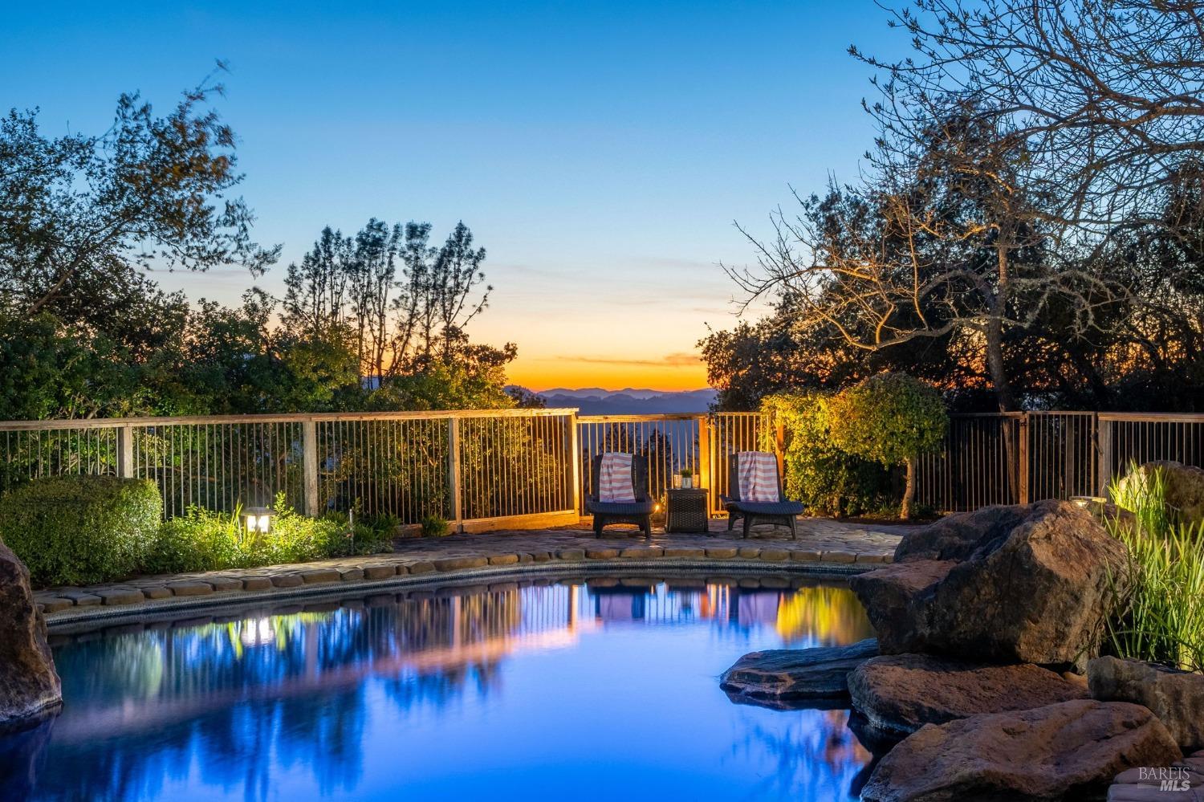
Welcome to this multi-generational living compound spanning 568 & 570 Sunset Drive plus an additional parcel for a total of ~6 acres. With sweeping 180 degree views of Napa Valley, this estate offers unmatched privacy & versatility. Take in the breathtaking views from sunrise to sunset, while enjoying the sparkling, lake-like pool or the tranquility of the built-in spa. Inside is a spacious & open floor plan designed to maximize entertaining; large island kitchen, 2 pantries, double ovens, Sub-zero & Thermador appliances.The thoughtful layout includes a downstairs ensuite. Escape to the owner's suite w/private spa like bath; soak in the tub or enjoy a steam shower. A nature lover's delight with expansive outdoor lawn areas, a built-in BBQ/kitchen and star chart room. Enjoy the large shop with 220v power, perfect for projects or professional work, multiple garages for car enthusiasts, an outdoor basketball court, bocce court, indoor racquetball court & weight room cater to active lifestyles. The 570 home is ideal for guests, nanny or caretaker accommodations. Just minutes away from highly-rated schools, pristine parks, scenic trails and community events. It's an inviting haven for creating cherished memories with loved ones and seamlessly blends luxurious living with convenience.

Save
Ask
Tour
Hide
Share
Listing Snapshot
Price 
$3,999,999
Days On Site 
378 Days
Bedrooms 
5
Inside Area (SqFt) 
6,345 sqft
Total Baths 
7
Full Baths 
6
Partial Baths 
1
Lot Size 
5.96 Acres
Year Built 
1982
MLS Number 
325089890
Status 
Active
Property Tax 
N/A
HOA/Condo/Coop Fees 
N/A
Sq Ft Source 
N/A
Friends & Family
Recent Activity
2 weeks agoListing updated with changes from the MLS
a year agoListing first seen on site
General Features
Acres 
5.96
Cross Street 
Deerpark
Garage 
Yes
Garage Spaces 
6
Land Lease 
No
Levels 
Two
Parking 
BoatDetachedGarage Door OpenerInside EntranceRV Access/ParkingWorkshop in GarageRV GarageGatedPavedDriveway
Parking Spaces 
20
Property Sub Type 
Single Family Residence
Security 
Carbon Monoxide Detector(s)Security GateSmoke Detector(s)
Sewer 
Septic Tank
Special Circumstances 
Standard
Utilities 
Cable AvailableCable Connected
Water Source 
PrivateShared WellWell
Interior Features
Appliances 
Built-In RefrigeratorTrash CompactorDishwasherDisposalDouble OvenGas CooktopIce MakerMicrowave
Basement 
None
Cooling 
Ceiling Fan(s)Central AirDuctlessMulti Units
Electric 
220 Volts
Fireplace 
Yes
Fireplace Features 
Family RoomGas LogLiving RoomMaster BedroomWood Burning
Fireplaces 
4
Flooring 
CarpetTileWood
Heating 
CentralDuctlessFireplace InsertFireplace(s)Zoned
Interior 
StorageWet BarBeamed CeilingsDouble VanityKitchen IslandPantryMaster DownstairsWalk-In Closet(s)
Laundry Features 
SinkInside
Spa 
Yes
Bathroom 1 
Description - Double Vanity,Shower Stall(s),Tub w/Shower Over,Window
Dining Room 
Description - Formal Room
Kitchen 
Description - Breakfast Area,Kitchen Island,Pantry Closet
Living Room 
Description - Open Beam Ceiling,View
Master Bathroom 
Description - Double Vanity,Jetted Tub,Steam
Master Bedroom 
Description - Ground Floor,Outside Access,Sitting Area,Walk-In Closet 2+
Save
Ask
Tour
Hide
Share
Exterior Features
Construction Details 
StoneStuccoWood Siding
Exterior 
Garden
Fencing 
PartialSee RemarksWood
Lot Features 
GardenPrivateSecludedLandscaped
Patio And Porch 
Deck
Pool Features 
Pool SweepPrivate
Private Pool 
Yes
Roof 
Tile
Spa 
Yes
View 
HillsLakeMountain(s)PanoramicValleyVineyardTrees/Woods
Waterview 
HillsLakeMountain(s)PanoramicValleyVineyardTrees/Woods
Community Features
Accessibility Features 
Therapeutic Whirlpool
MLS Area 
Angwin
Listing courtesy of Elizabeth Olcott of Guide Real Estate


Listing information is provided by Participants of the Bay Area Real Estate Information Services, Inc. MLS. IDX information is provided exclusively for personal, non-commercial use, and may not be used for any purpose other than to identify prospective properties consumers may be interested in purchasing. Information is deemed reliable but not guaranteed. Copyright 2026, Bay Area Real Estate Information Services, Inc. MLS.
Last checked: 2026-10-22 01:53 AM UTC

Neighborhood & Commute
Source: Walkscore
Disclosure: Community information and market data powered by Constellation Data Labs. Information is deemed reliable but not guaranteed.
Save
Ask
Tour
Hide
Share