Save
Ask
Tour
Hide
Share
$4,295,000
394 Days On Site

800 Lommel Road
Calistoga, CA 94515

For Sale|Residential|Active
4
Beds
6
Total Baths
4
Full Baths
2
Partial Baths
3,224
SqFt
$1,332
/SqFt
1969
Built
County:
Napa
Listing courtesy of Arthur D Goodrich of Sotheby's International Realty
800 Lommel Road800 Lommel Road800 Lommel Road800 Lommel Road
Save
Ask
Tour
Hide
Share

Mortgage Calculator

Monthly Payment (Est.)

Enter an interest rate to see your estimated monthly payment.
Calculator powered by Showcase IDX, a Constellation1 Company. Copyright ©2026 Information is deemed reliable but not guaranteed.

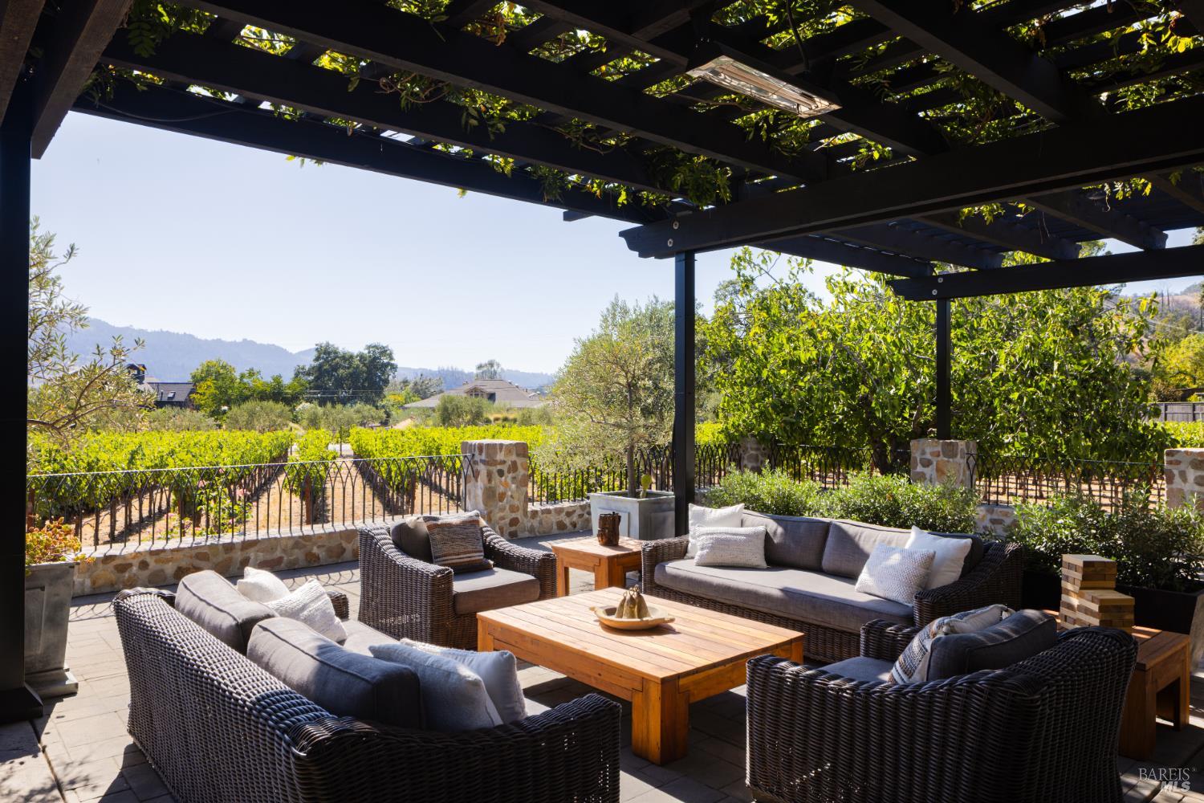
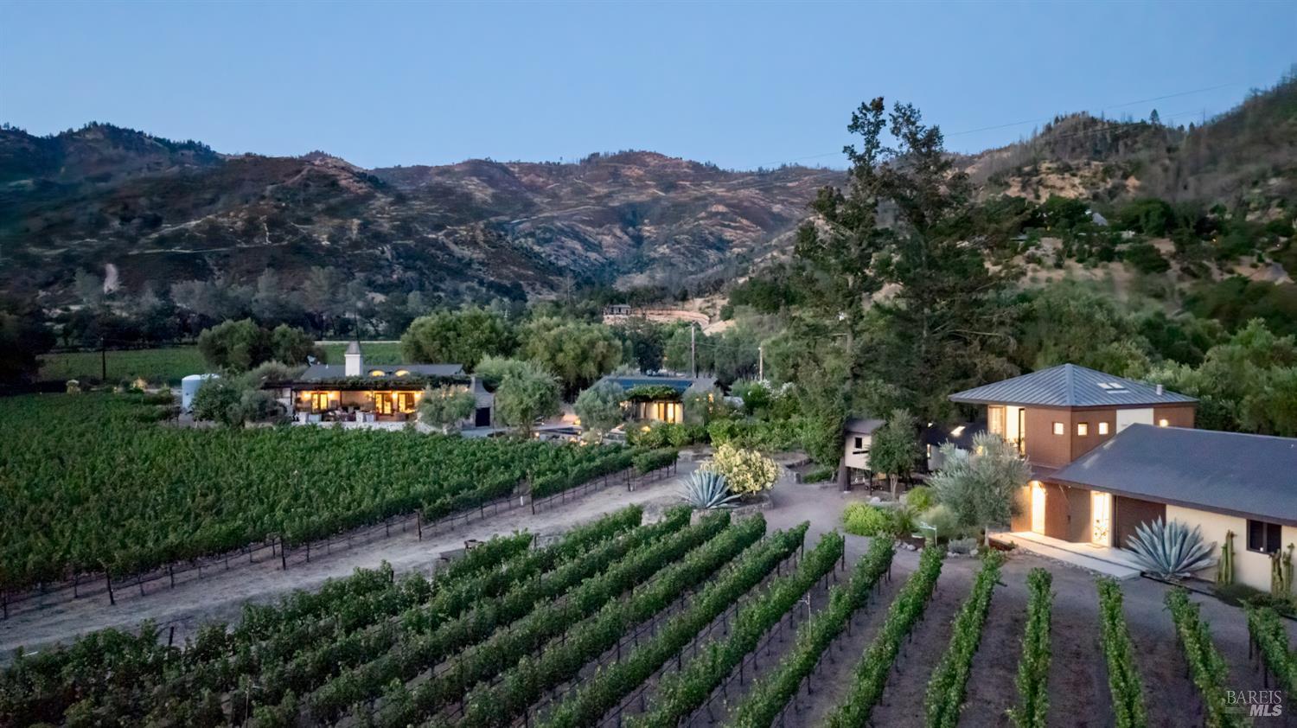
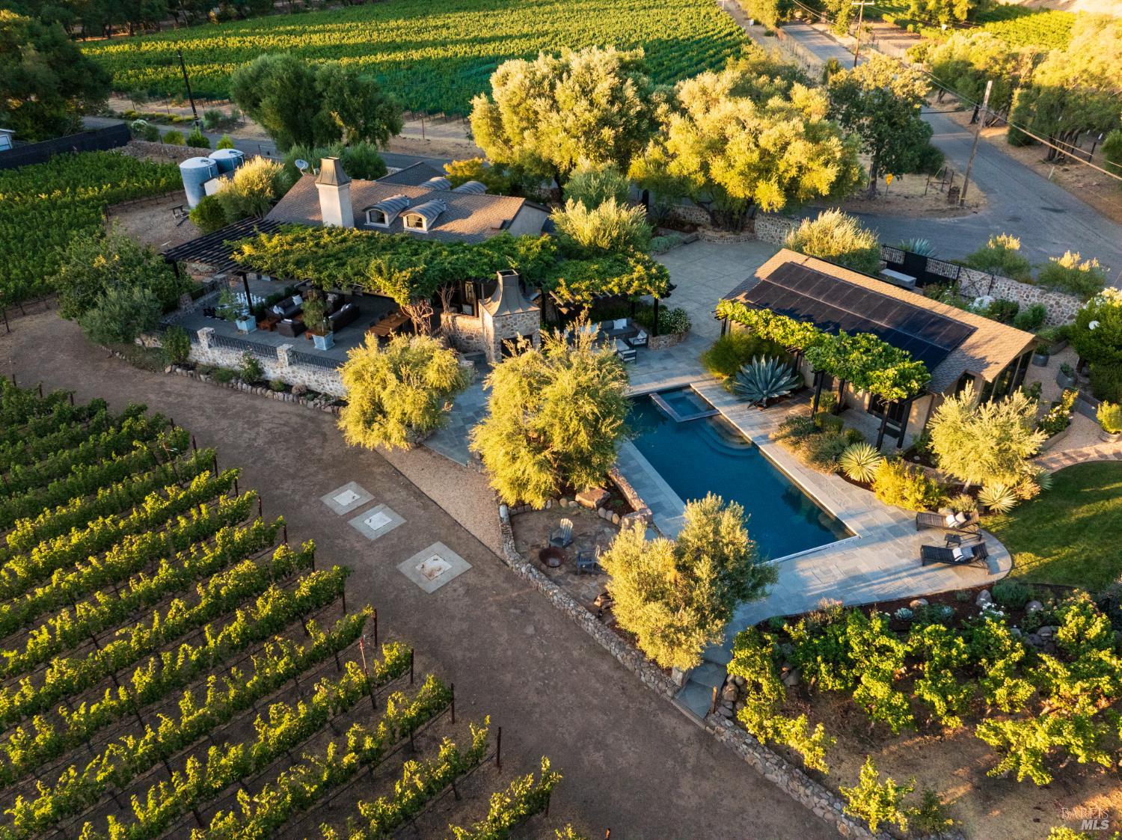
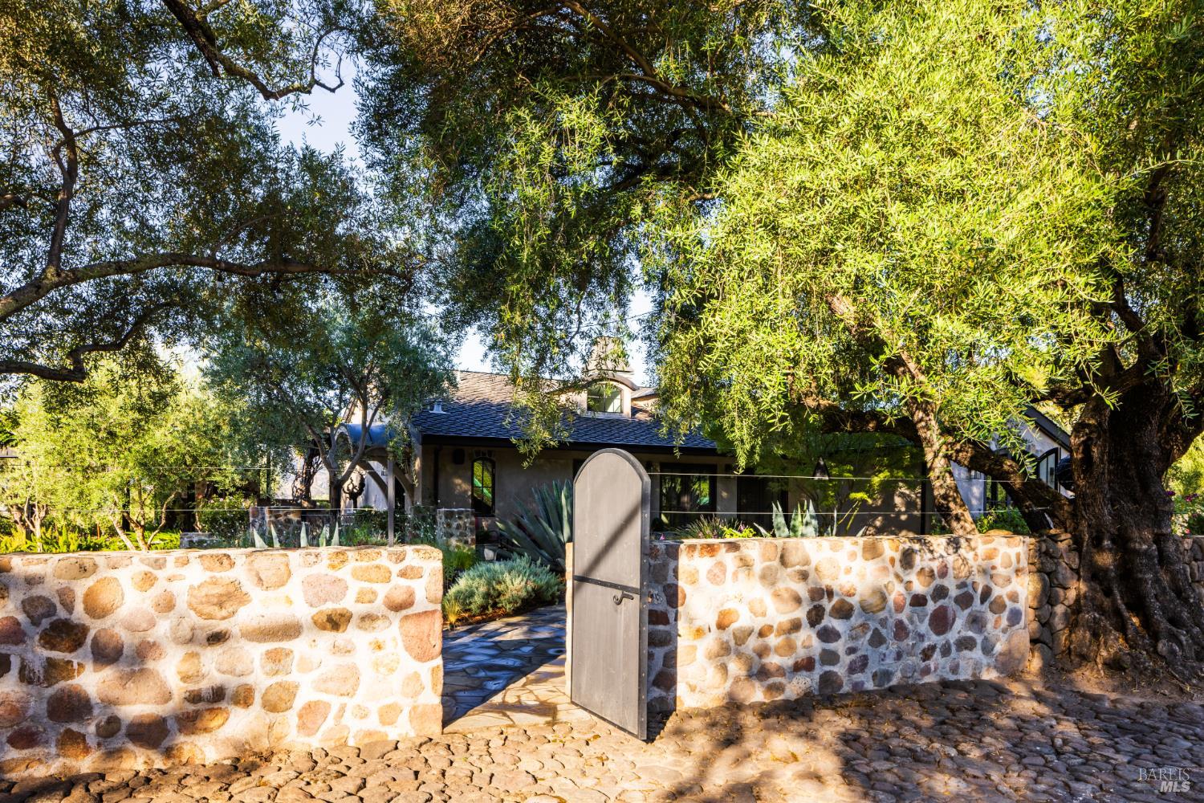
Mid way between Calistoga and St. Helena along the iconic Silverado Trail, La Place is a timeless compound in the heart of Napa Valley wine country. Framed by 120-year-old olive trees and surrounded by neighboring vineyards, the property captures the essence of elegant indoor-outdoor living on just over 2.5+/- acres. Inspired by a Provencal village square, the property exudes a rare sense of place-refined, rooted, and designed for relaxed luxury. The main residence features two en-suite bedrooms and two-and-a-half baths, anchored by a light-filled great room with vaulted ceilings, chef's kitchen, scullery, and bar for entertaining. French doors open to multiple terraces, creating a seamless connection to the land and lifestyle. The grounds showcase Wine Country living with a resort-style pool and spa, multiple dining patios, an outdoor kitchen with wood-fired pizza oven, and a quiet garden patio among ancient olives. Additional structures include a guest room, a detached studio suite with kitchenette and balcony overlooking the famed Three Palms Vineyard, and a multipurpose building for gym or art studio. A Cabernet vineyard and small Rhone block, seasonal garden, and curated gathering spaces complete this enchanting estate/playground.

Save
Ask
Tour
Hide
Share
Listing Snapshot
Price 
$4,295,000
Days On Site 
394 Days
Bedrooms 
4
Inside Area (SqFt) 
3,224 sqft
Total Baths 
6
Full Baths 
4
Partial Baths 
2
Lot Size 
2.56 Acres
Year Built 
1969
MLS Number 
325082476
Status 
Active
Property Tax 
N/A
HOA/Condo/Coop Fees 
N/A
Sq Ft Source 
Owner
Friends & Family
Recent Activity
2 weeks agoListing updated with changes from the MLS
2 weeks agoPrice changed to $4,295,000
4 weeks agoStatus changed to Active
a year agoListing first seen on site
General Features
Acres 
2.56
Attached Garage 
Yes
Cross Street 
Larkmead Ln
Foundation 
Pillar/Post/PierSlab
Garage 
Yes
Garage Spaces 
4
Green Energy Efficient 
ConstructionDoorsHVAC
Land Lease 
No
Levels 
OneTwo
Parking 
AttachedGarage Faces RearGarage Faces SideRV Access/ParkingSide By SideWorkshop in GarageSee RemarksGatedPavedDriveway
Parking Spaces 
6
Property Condition 
Updated/Remodeled
Security 
Carbon Monoxide Detector(s)Fire AlarmSecurity FenceSecurity GateSecurity System OwnedSmoke Detector(s)Closed Circuit Camera(s)
Sewer 
Engineered SepticSeptic Tank
Special Circumstances 
Standard
Style 
French ProvincialRanch
Utilities 
Electricity ConnectedPropane
Water Source 
PrivateWell
Interior Features
Appliances 
Built-In Electric OvenBuilt-In Electric RangeBuilt-In FreezerBuilt-In Gas RangeBuilt-In RefrigeratorDishwasherDisposalRange HoodIce MakerMicrowaveWine RefrigeratorWasher/Dryer Stacked
Basement 
None
Cooling 
Central AirHeat Pump
Electric 
220 Volts
Fireplace 
Yes
Fireplaces 
1
Flooring 
StoneWood
Heating 
CentralElectricFireplace(s)Heat Pump
Interior 
Cathedral Ceiling(s)StorageGranite CountersDouble VanitySoaking TubMaster DownstairsWalk-In Closet(s)
Laundry Features 
Laundry ClosetLower Level
Window Features 
Double Pane WindowsScreensSkylight(s)
Bathroom 1 
Description - Dual Flush Toilet,Outside Access,Split Bath,Stone,Tile,Tub w/Shower Over
Dining Room 
Description - Dining/Family Combo
Kitchen 
Description - Breakfast Area,Butlers Pantry,Granite Counters,Island w/Sink
Living Room 
Description - Cathedral/Vaulted,Deck Attached,Great Room,Skylight(s),View
Master Bathroom 
Description - Double Vanity,Marble,Multiple Shower Heads,Outside Access,Shower Stall(s),Soaking Tub,Stone,Tile
Master Bedroom 
Description - Ground Floor,Outside Access,Sitting Area,Walk-In Closet(s)
Save
Ask
Tour
Hide
Share
Exterior Features
Construction Details 
ConcreteFrameGlassStuccoStone
Exterior 
Covered CourtyardFire PitOutdoor KitchenUncovered CourtyardGarden
Fencing 
FencedFullMasonry
Lot Features 
Cul-De-SacGardenPrivateIrregular LotSee RemarksLandscapedSprinklers In FrontSprinklers In Rear
Other Structures 
Guest HouseSecond GarageShed(s)Workshop
Patio And Porch 
Front PorchRear PorchCoveredPatioPorchDeck
Pool Features 
Gas HeatGunitePool CoverPool SweepPool/Spa ComboSalt WaterPrivateBlack Bottom
Private Pool 
Yes
Roof 
CompositionMetal
View 
HillsMountain(s)Vineyard
Waterview 
HillsMountain(s)Vineyard
Windows/Doors 
Double Pane WindowsScreensSkylight(s)
Community Features
MLS Area 
Calistoga
School District 
Napa
Schools
School District
Napa
Elementary School
Unknown
Middle School
Unknown
High School
Unknown
Listing courtesy of Arthur D Goodrich of Sotheby's International Realty


Listing information is provided by Participants of the Bay Area Real Estate Information Services, Inc. MLS. IDX information is provided exclusively for personal, non-commercial use, and may not be used for any purpose other than to identify prospective properties consumers may be interested in purchasing. Information is deemed reliable but not guaranteed. Copyright 2026, Bay Area Real Estate Information Services, Inc. MLS.
Last checked: 2026-10-22 01:53 AM UTC

Neighborhood & Commute
Source: Walkscore
Disclosure: Community information and market data powered by Constellation Data Labs. Information is deemed reliable but not guaranteed.
Save
Ask
Tour
Hide
Share