Save
Ask
Tour
Hide
Share
$3,550,000
474 Days On Site

14351 Babb Lane
Glen Ellen, CA 95442

For Sale|Single Family Residence|Active
4
Beds
4
Total Baths
3
Full Baths
1
Partial Bath
3,270
SqFt
$1,086
/SqFt
1981
Built
County:
Sonoma
Listing courtesy of Tina Shone of Sotheby's International Realty
14351 Babb Lane14351 Babb Lane14351 Babb Lane14351 Babb Lane
Save
Ask
Tour
Hide
Share

Mortgage Calculator

Monthly Payment (Est.)

Enter an interest rate to see your estimated monthly payment.
Calculator powered by Showcase IDX, a Constellation1 Company. Copyright ©2026 Information is deemed reliable but not guaranteed.

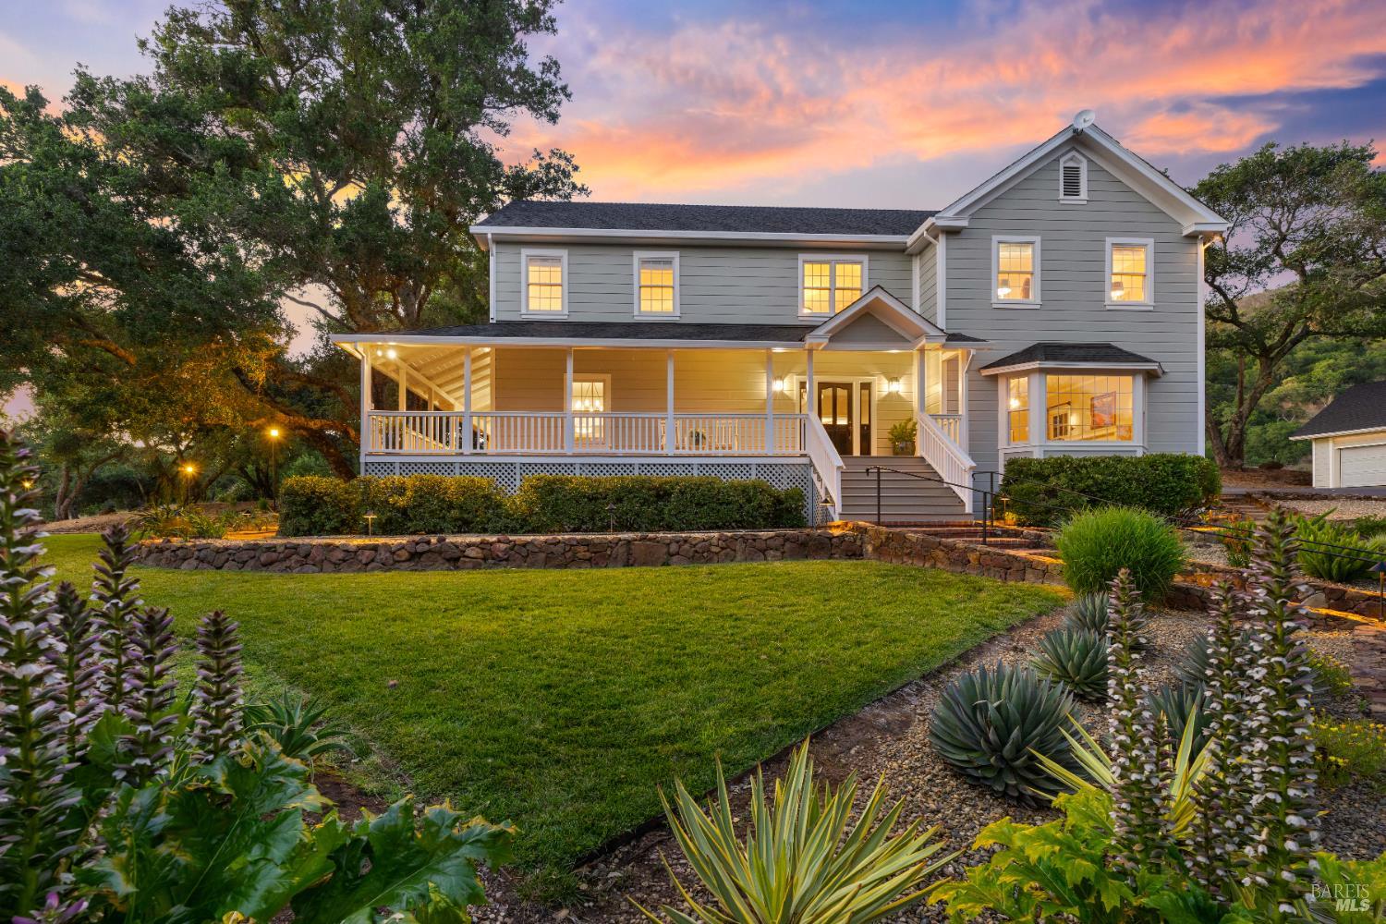
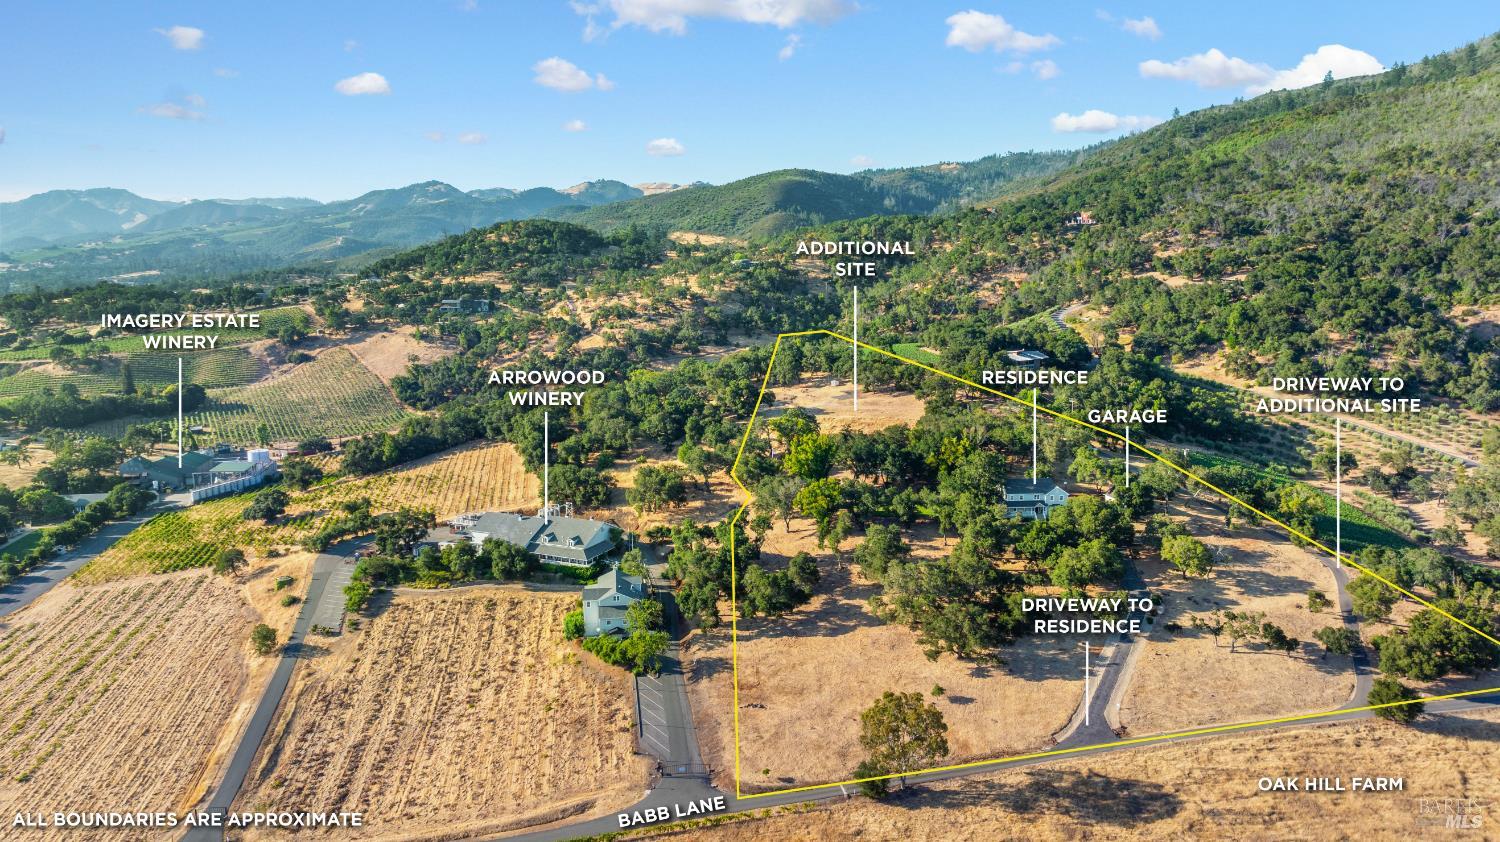
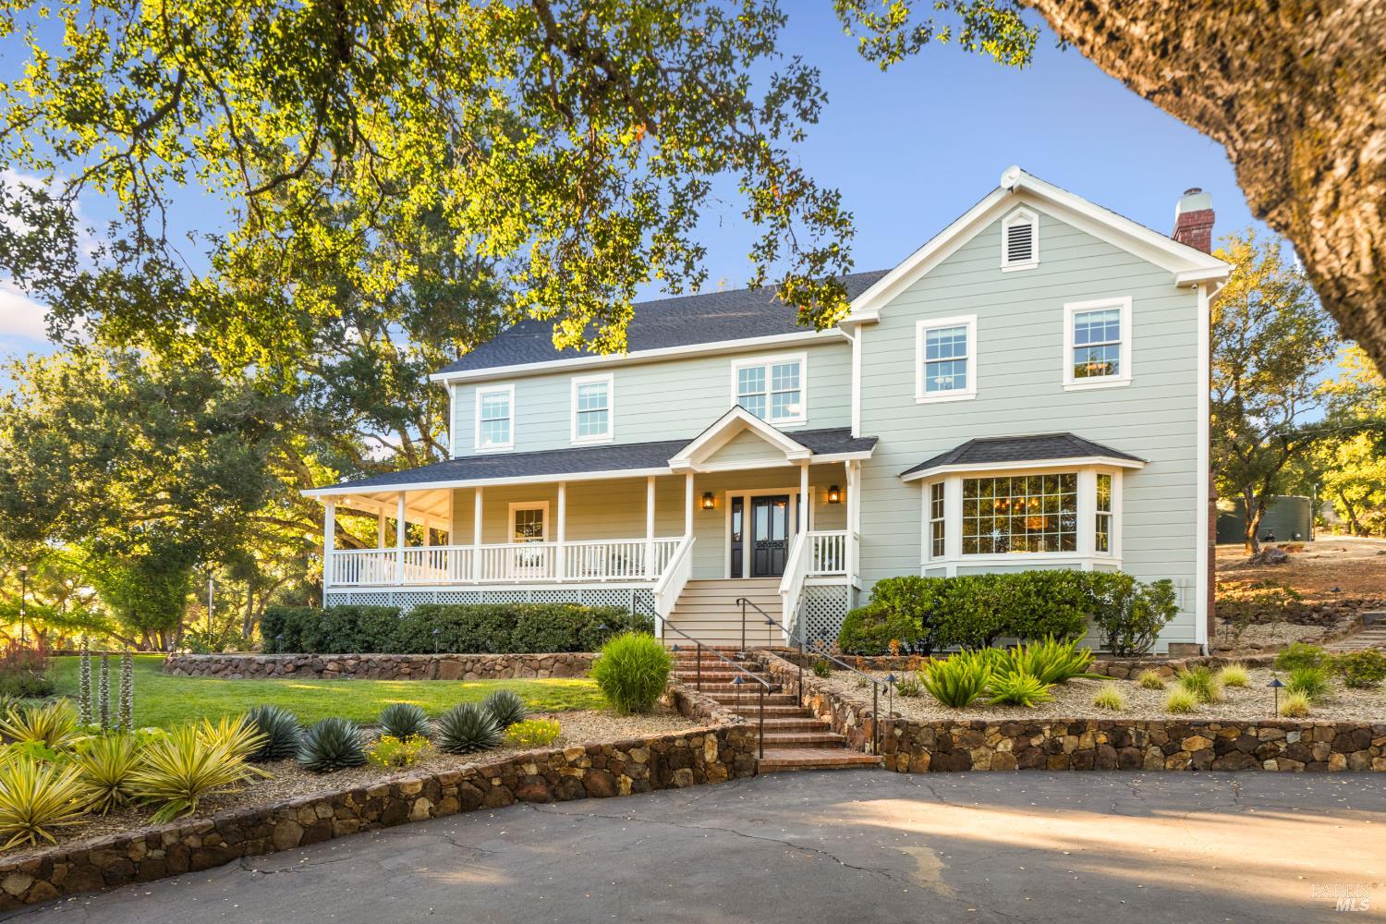
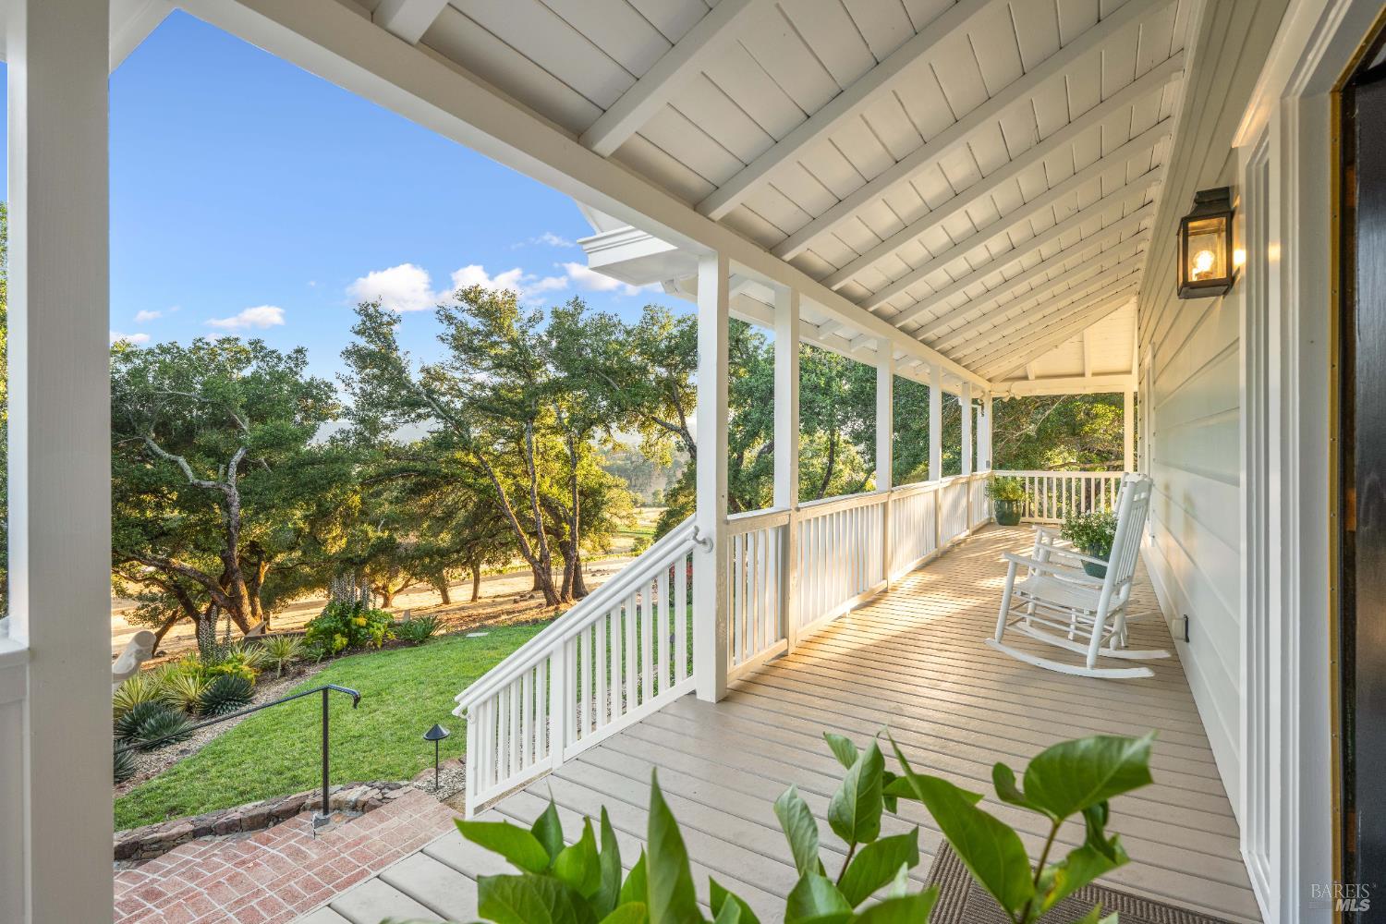
Privately set on 10+/- acres just minutes from Sonoma Plaza, this exceptional estate offers rare proximity to world-class wineries, town amenities, and the Bay Area. Sweeping views span Oak Hill Farm, Sonoma Valley Regional Park and the Sonoma Mountain range beyond. The 3,270+/- sq. ft. traditional home with wrapping covered porch features 4 bedrooms, 3.5 baths and timeless craftsmanship. Flowing plan with high-ceilinged rooms, parquet hardwood and light-filled living spaces designed for effortless indoor-outdoor living. Custom design includes a true chef's kitchen and a wine cellar. Expansive grounds offer lawns, gardens, bocce, prime pool sites, and a paved driveway to a second for further expansion guest house, barn, tennis, or more. A rare opportunity to secure privacy, views, and immediate access to the best of Sonoma Valley, 1+/- hour to San Francisco.

Save
Ask
Tour
Hide
Share
Listing Snapshot
Price 
$3,550,000
Days On Site 
474 Days
Bedrooms 
4
Inside Area (SqFt) 
3,270 sqft
Total Baths 
4
Full Baths 
3
Partial Baths 
1
Lot Size 
10 Acres
Year Built 
1981
MLS Number 
325058999
Status 
Active
Property Tax 
N/A
HOA/Condo/Coop Fees 
N/A
Sq Ft Source 
N/A
Friends & Family
Recent Activity
3 weeks agoListing updated with changes from the MLS
6 months agoPrice changed to $3,550,000
a year agoListing first seen on site
General Features
Acres 
10
Cross Street 
Arnold Dr.
Foundation 
Concrete Perimeter
Garage 
Yes
Garage Spaces 
3
Land Lease 
No
Levels 
Two
Parking 
DetachedGarage Door OpenerGuestSide By SideWorkshop in GarageRV Access/ParkingPavedDriveway
Parking Spaces 
20
Property Condition 
Updated/Remodeled
Property Sub Type 
Single Family Residence
Security 
Carbon Monoxide Detector(s)Smoke Detector(s)
Sewer 
Septic Tank
Special Circumstances 
Standard
Style 
Traditional
Water Source 
PrivateShared WellCistern
Interior Features
Appliances 
Built-In Gas OvenBuilt-In Gas RangeDishwasherRange HoodMicrowave
Basement 
None
Cooling 
Central Air
Fireplace 
Yes
Fireplace Features 
Living Room
Fireplaces 
1
Flooring 
CarpetTileWood
Heating 
Central
Interior 
StorageDouble VanityGranite CountersKitchen IslandPantryWalk-In Closet(s)
Laundry Features 
SinkInside
Window Features 
Bay Window(s)Double Pane WindowsScreens
Bathroom 1 
Description - Double Vanity,Fiberglass,Shower Stall(s),Tile,Tub,Tub w/Shower Over,Window
Dining Room 
Description - Formal Room
Family Room 
Description - Other
Kitchen 
Description - Breakfast Area,Breakfast Room,Butcher Block Counters,Granite Counters,Kitchen Island,Pantry Closet,Slab Counter
Living Room 
Description - Deck Attached,View
Master Bathroom 
Description - Double Vanity,Jetted Tub,Shower Stall(s),Tile,Walk-In Closet(s),Window
Master Bedroom 
Description - Sitting Area,Walk-In Closet(s)
Save
Ask
Tour
Hide
Share
Exterior Features
Construction Details 
Wood Siding
Exterior 
Garden
Lot Features 
GardenPrivateSee RemarksLandscaped
Other Structures 
Shed(s)Other
Patio And Porch 
Front PorchRear PorchPorchWrap AroundDeck
Roof 
CompositionShingle
View 
HillsMountain(s)PastureVineyard
Waterview 
HillsMountain(s)PastureVineyard
Windows/Doors 
Bay Window(s)Double Pane WindowsScreens
Community Features
Accessibility Features 
Therapeutic Whirlpool
MLS Area 
Sonoma
School District 
Sonoma
Schools
School District
Sonoma
Elementary School
Unknown
Middle School
Unknown
High School
Unknown
Listing courtesy of Tina Shone of Sotheby's International Realty


Listing information is provided by Participants of the Bay Area Real Estate Information Services, Inc. MLS. IDX information is provided exclusively for personal, non-commercial use, and may not be used for any purpose other than to identify prospective properties consumers may be interested in purchasing. Information is deemed reliable but not guaranteed. Copyright 2026, Bay Area Real Estate Information Services, Inc. MLS.
Last checked: 2026-10-22 02:50 AM UTC

Neighborhood & Commute
Source: Walkscore
Disclosure: Community information and market data powered by Constellation Data Labs. Information is deemed reliable but not guaranteed.
Save
Ask
Tour
Hide
Share