Save
Ask
Tour
Hide
Share
$5,490,000
560 Days On Site

511 Kortum Canyon Road
Calistoga, CA 94515

For Sale|Single Family Residence|Active
4
Beds
6
Total Baths
4
Full Baths
2
Partial Baths
4,000
SqFt
$1,373
/SqFt
1982
Built
County:
Napa
Listing courtesy of Jacqueline A Wessel of Sotheby's International Realty
511 Kortum Canyon Road511 Kortum Canyon Road511 Kortum Canyon Road511 Kortum Canyon Road
Save
Ask
Tour
Hide
Share

Mortgage Calculator

Monthly Payment (Est.)

Enter an interest rate to see your estimated monthly payment.
Calculator powered by Showcase IDX, a Constellation1 Company. Copyright ©2026 Information is deemed reliable but not guaranteed.

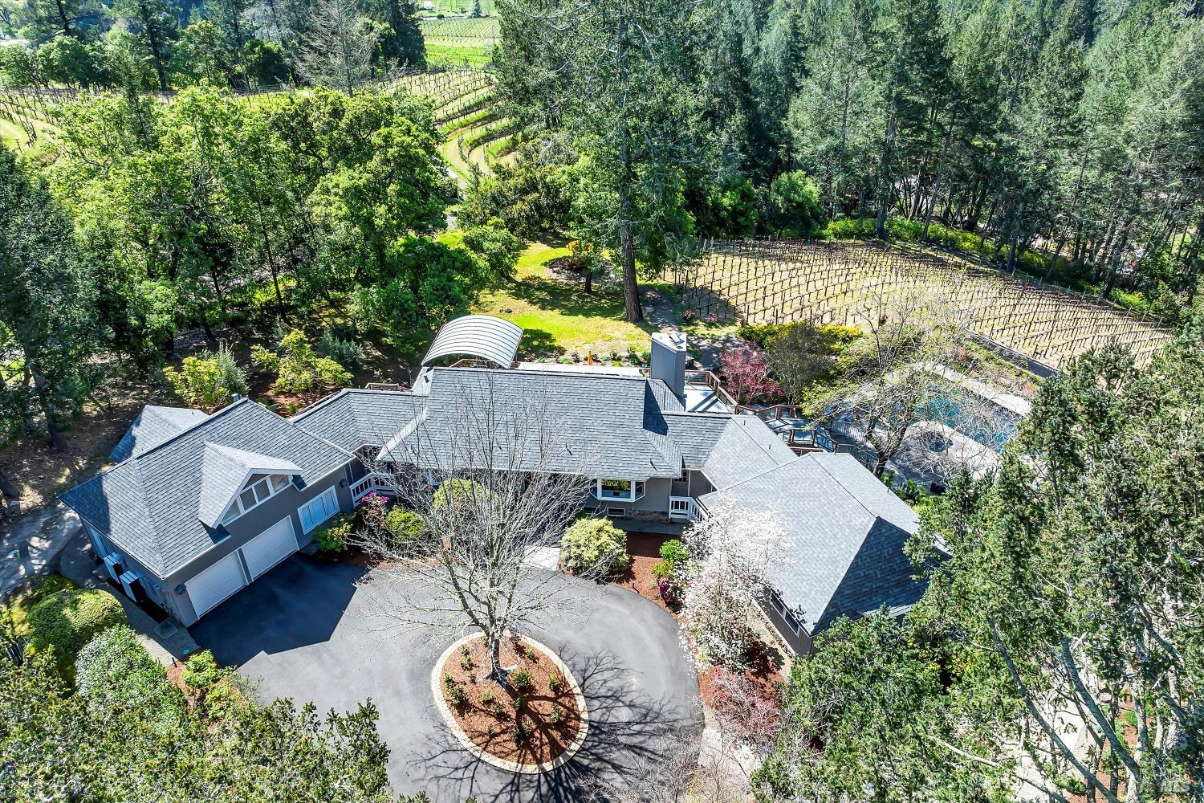
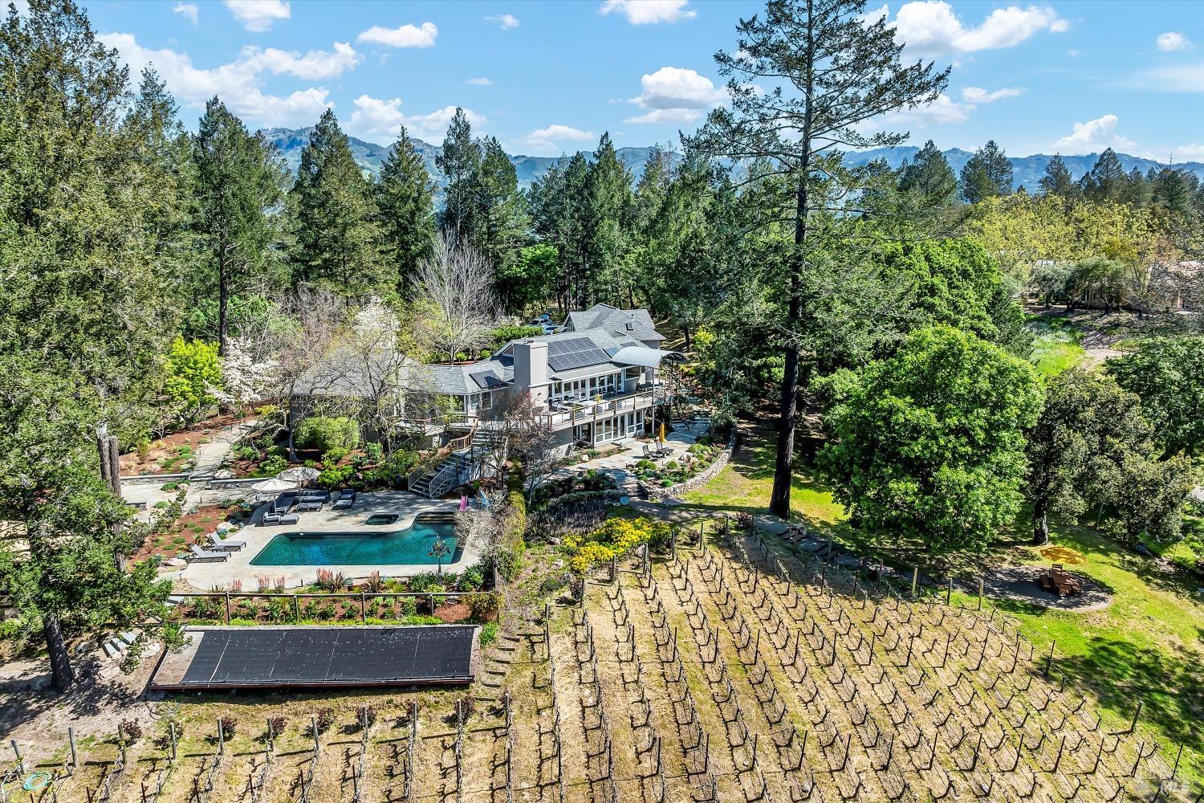
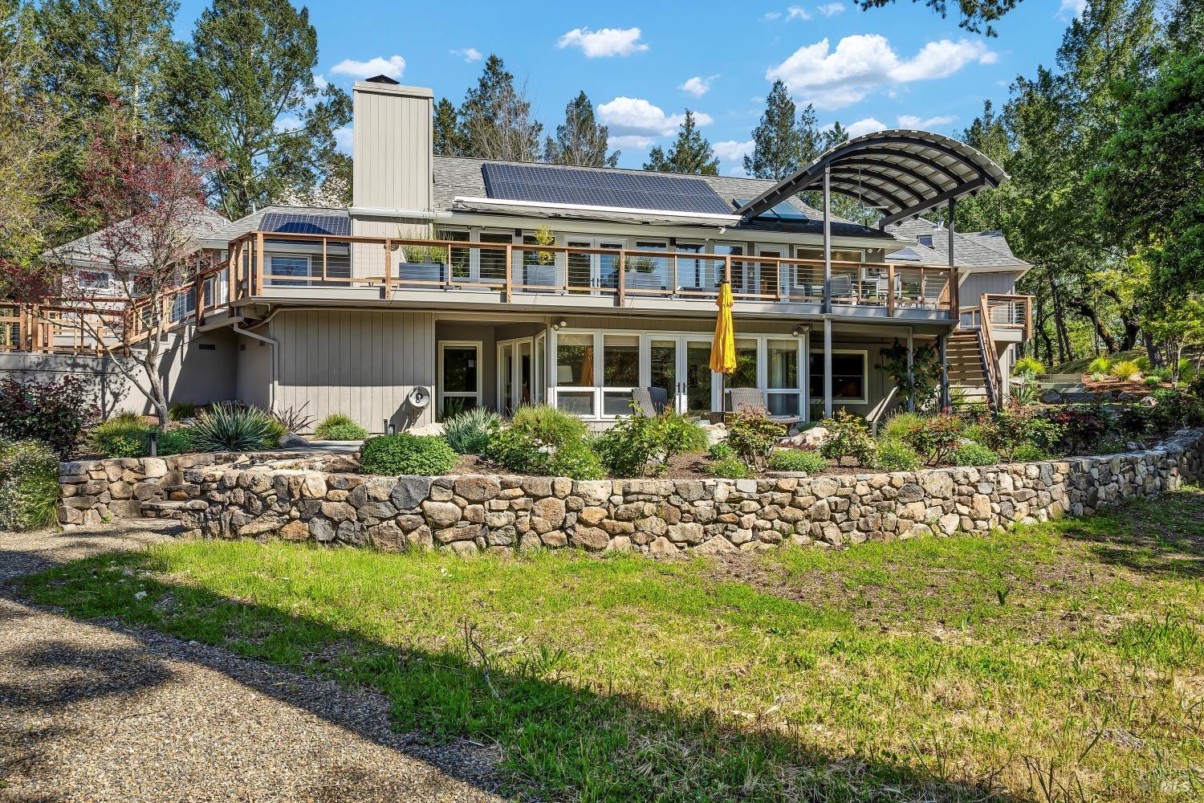
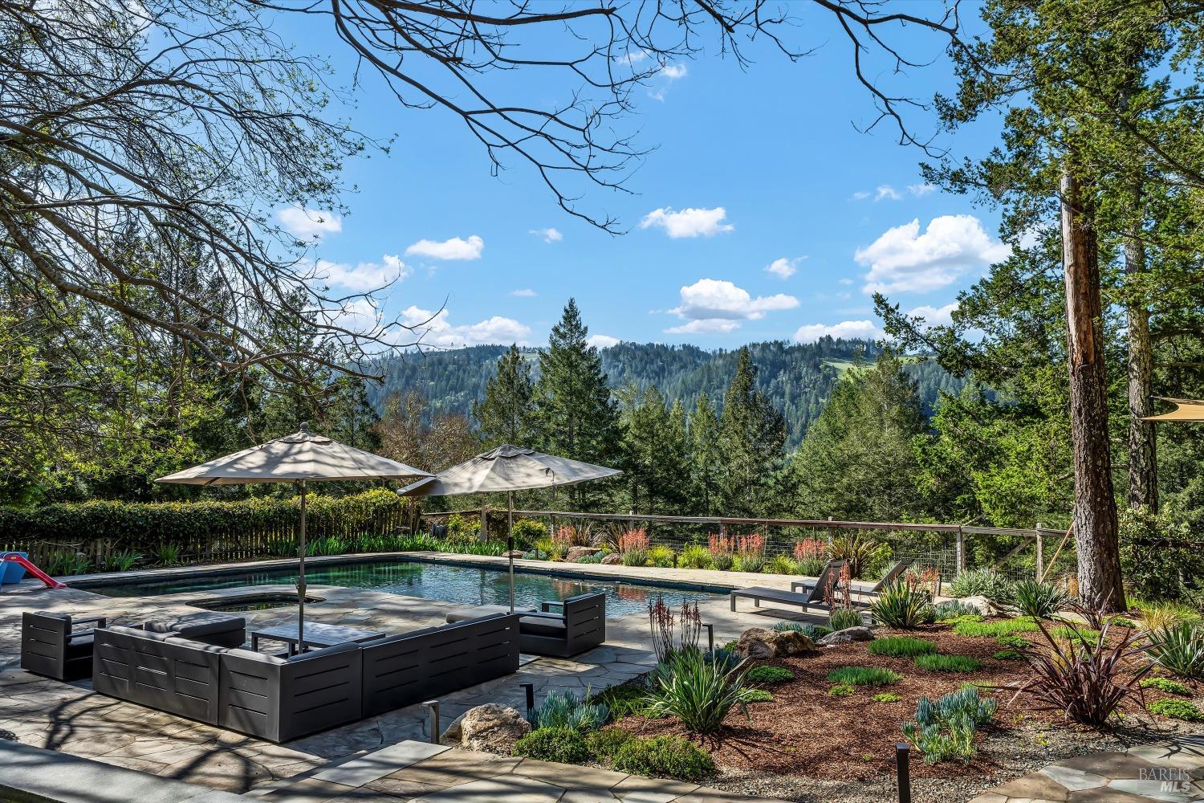
Just minutes from Calistoga's charming downtown, this stunningly remodeled 4 bedroom home offers serene vineyard living with 1 acre of Cabernet vines and breathtaking mountain views. The main level features a light filled great room with soaring wood ceilings, a sleek kitchen and a private wing with a spacious primary suite and office. Multiple access points lead to a large deck overlooking the vineyard and landscaped grounds. Upstairs is a self contained apartment, downstairs a generous family room with wet bar, two en suite bedrooms and a climate controlled wine cellar (plus a second cellar outside). The entertainer's backyard includes a pool/guest house built in 2009 with full kitchen, bedroom, bath and gym, plus an expansive outdoor kitchen with built in bar. Additional amenities include EV charger, Tesla Power wall, generator, vegetable garden and fruit trees. A true retreat with easy access to Calistoga's world famous mud baths, tasting rooms, shops and restaurants.

Save
Ask
Tour
Hide
Share
Listing Snapshot
Price 
$5,490,000
Days On Site 
560 Days
Bedrooms 
4
Inside Area (SqFt) 
4,000 sqft
Total Baths 
6
Full Baths 
4
Partial Baths 
2
Lot Size 
5.59 Acres
Year Built 
1982
MLS Number 
325020926
Status 
Active
Property Tax 
N/A
HOA/Condo/Coop Fees 
$166.67 monthly
Sq Ft Source 
N/A
Friends & Family
Recent Activity
3 weeks agoListing updated with changes from the MLS
4 weeks agoStatus changed to Active
4 weeks agoPrice changed to $5,490,000
2 years agoListing first seen on site
General Features
Acres 
5.59
Attached Garage 
Yes
Cross Street 
Hwy 29/Lincoln
Garage 
Yes
Garage Spaces 
2
Land Lease 
No
Levels 
Two
Parking 
AttachedElectric Vehicle Charging Station(s)Garage Door OpenerInside EntranceSide By SideWorkshop in GarageGatedPavedDriveway
Parking Spaces 
2
Property Condition 
Updated/Remodeled
Property Sub Type 
Single Family Residence
Security 
Carbon Monoxide Detector(s)Security GateSecurity System OwnedSmoke Detector(s)Closed Circuit Camera(s)
Sewer 
Engineered SepticSeptic TankOther
Utilities 
Cable ConnectedElectricity ConnectedOtherPropane
Water Source 
PrivateShared Well
Interior Features
Appliances 
Built-In RefrigeratorDishwasherDisposalDouble OvenGas CooktopRange HoodMicrowave
Basement 
None
Cooling 
Central AirOther
Electric 
220 VoltsEnergy Storage Device
Fireplace 
Yes
Fireplace Features 
Living RoomRaised HearthWood Burning
Fireplaces 
1
Flooring 
CarpetMarbleTileWood
Heating 
CentralOther
Interior 
Cathedral Ceiling(s)Wet BarDouble VanityWalk-In Closet(s)Master Downstairs
Laundry Features 
Inside
Spa 
Yes
Window Features 
Skylight(s)
Bathroom 1 
Description - Marble,Multiple Shower Heads,Shower Stall(s),Steam,Tile,Tub w/Shower Over
Dining Room 
Description - Dining/Living Combo
Family Room 
Description - View,Other
Kitchen 
Description - Island w/Sink,Marble Counter,Skylight(s)
Living Room 
Description - Cathedral/Vaulted,Deck Attached,Great Room,Skylight(s),View
Master Bathroom 
Description - Double Vanity,Marble,Multiple Shower Heads,Radiant Heat,Shower Stall(s),Tile,Walk-In Closet(s)
Master Bedroom 
Description - Closet,Walk-In Closet(s)
Save
Ask
Tour
Hide
Share
Exterior Features
Exterior 
BalconyFire PitOutdoor KitchenGarden
Lot Features 
GardenLandscapedSprinklers In FrontSprinklers In Rear
Other Structures 
Pool House
Patio And Porch 
Awning(s)CoveredPatioDeck
Pool Features 
FencedGas HeatPool SweepSolar HeatPrivateBlack Bottom
Private Pool 
Yes
Roof 
Composition
Spa 
Yes
View 
Mountain(s)Vineyard
Waterview 
Mountain(s)Vineyard
Windows/Doors 
Skylight(s)
Community Features
Association Amenities 
NoneOther
Association Fee 
$2000.0
Association Fee Frequency 
Annually
MLS Area 
Calistoga
School District 
Napa
Schools
School District
Napa
Elementary School
Unknown
Middle School
Unknown
High School
Unknown
Listing courtesy of Jacqueline A Wessel of Sotheby's International Realty


Listing information is provided by Participants of the Bay Area Real Estate Information Services, Inc. MLS. IDX information is provided exclusively for personal, non-commercial use, and may not be used for any purpose other than to identify prospective properties consumers may be interested in purchasing. Information is deemed reliable but not guaranteed. Copyright 2026, Bay Area Real Estate Information Services, Inc. MLS.
Last checked: 2026-10-22 12:56 AM UTC

Neighborhood & Commute
Source: Walkscore
Disclosure: Community information and market data powered by Constellation Data Labs. Information is deemed reliable but not guaranteed.
Save
Ask
Tour
Hide
Share