Save
Ask
Tour
Hide
Share
$3,895,000
1223 Days On Site

845 Horn Avenue
Glen Ellen, CA 95442

For Sale|Residential|Active
10
Beds
8
Total Baths
8
Full Baths
County:
Sonoma
Listing courtesy of Tina Shone of Sotheby's International Realty
845 Horn Avenue845 Horn Avenue845 Horn Avenue845 Horn Avenue
Save
Ask
Tour
Hide
Share

Mortgage Calculator

Monthly Payment (Est.)

Enter an interest rate to see your estimated monthly payment.
Calculator powered by Showcase IDX, a Constellation1 Company. Copyright ©2026 Information is deemed reliable but not guaranteed.

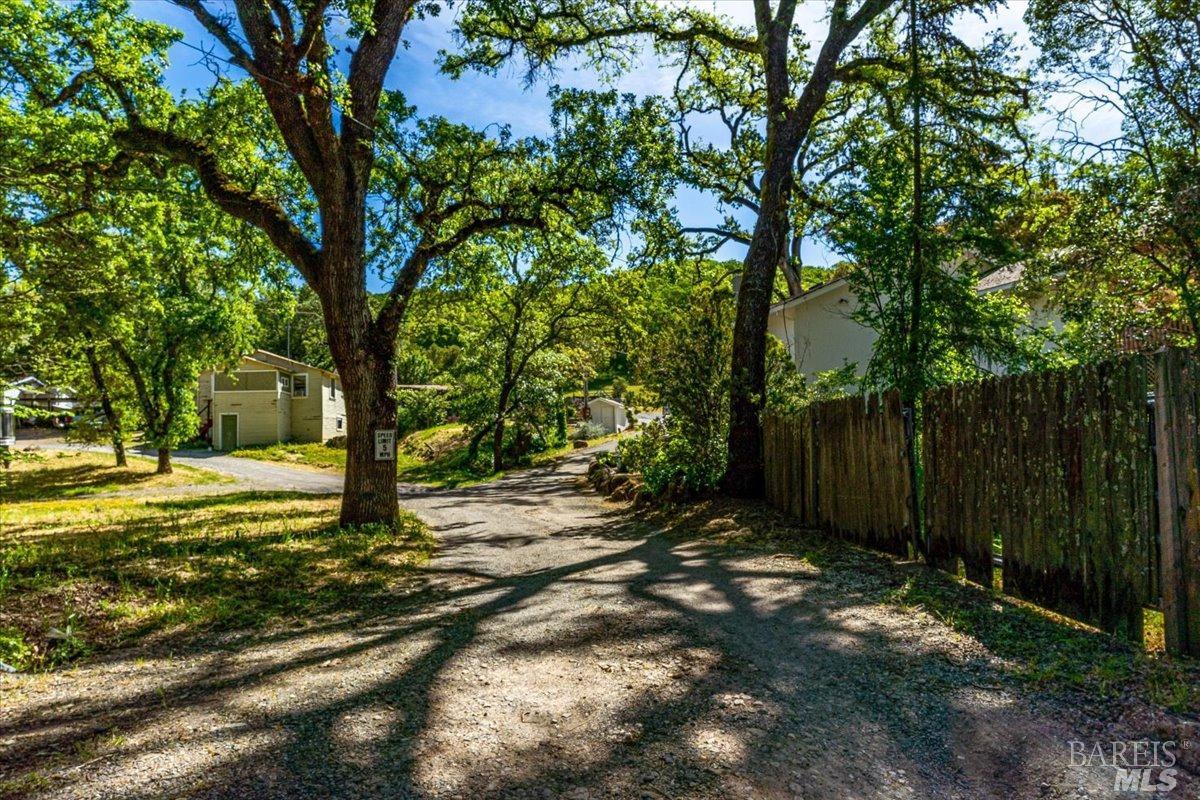
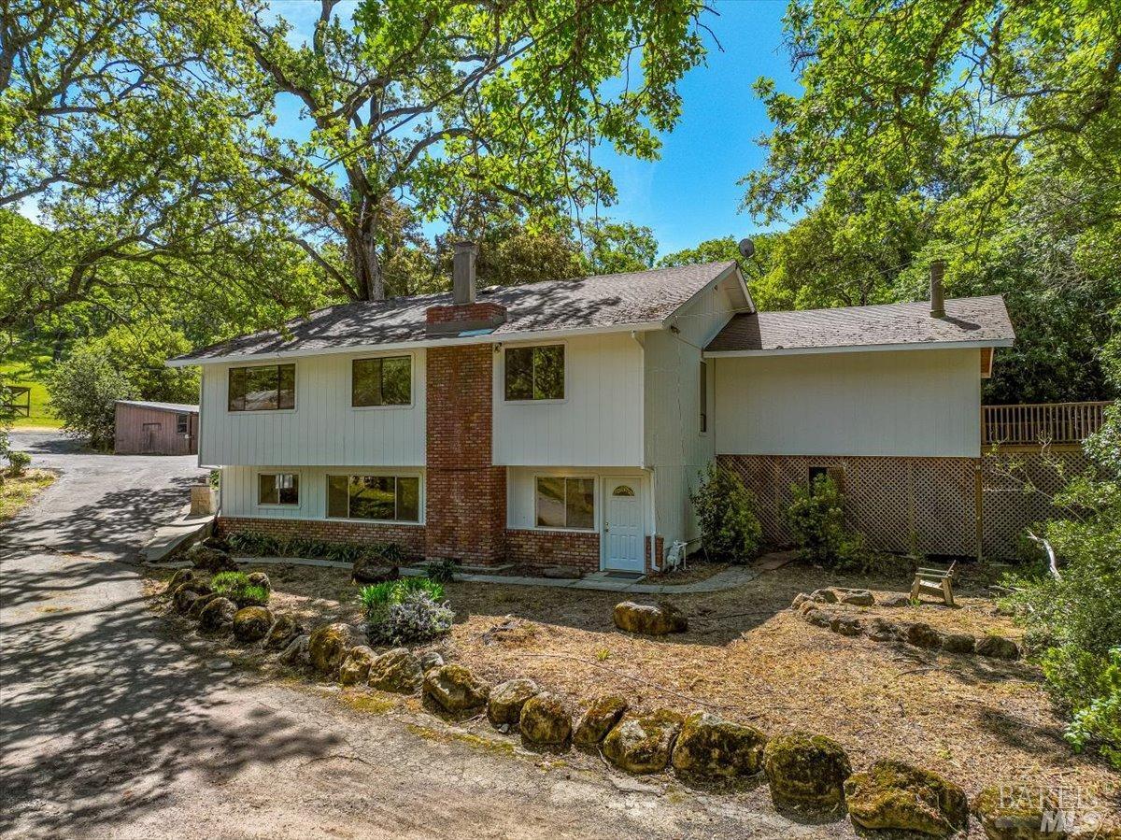
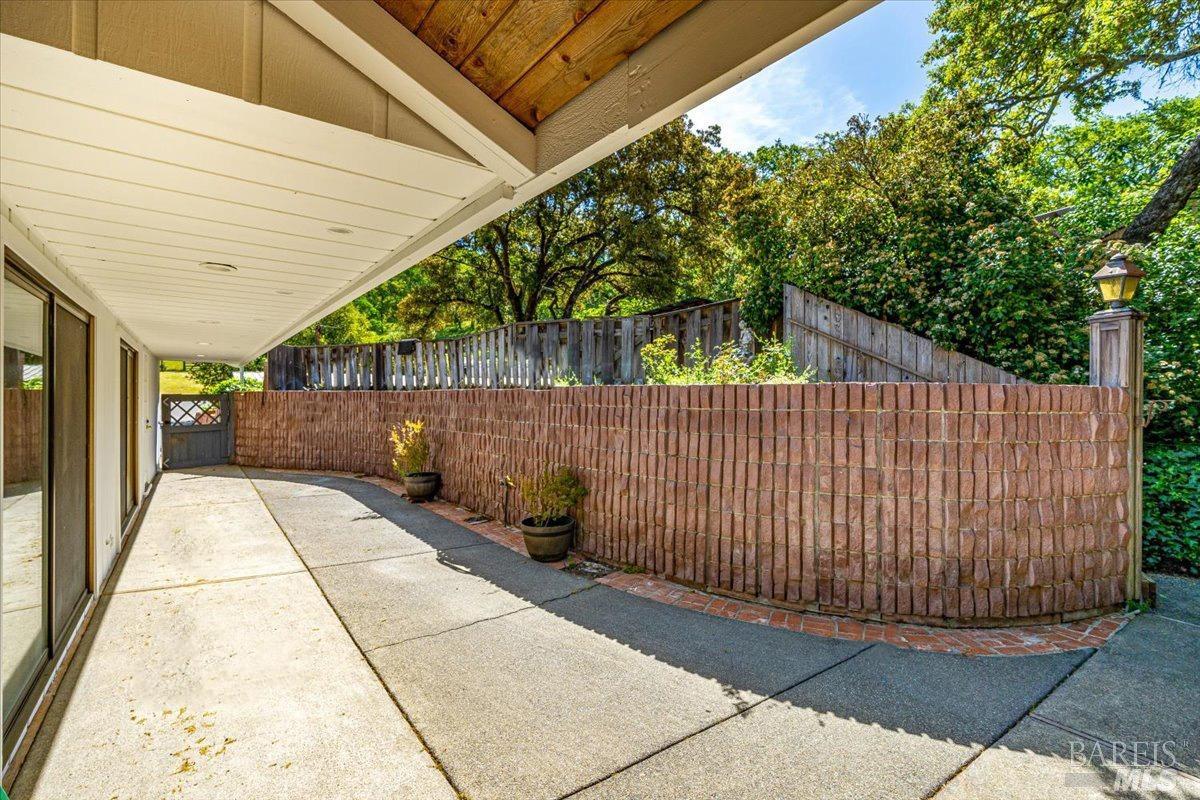
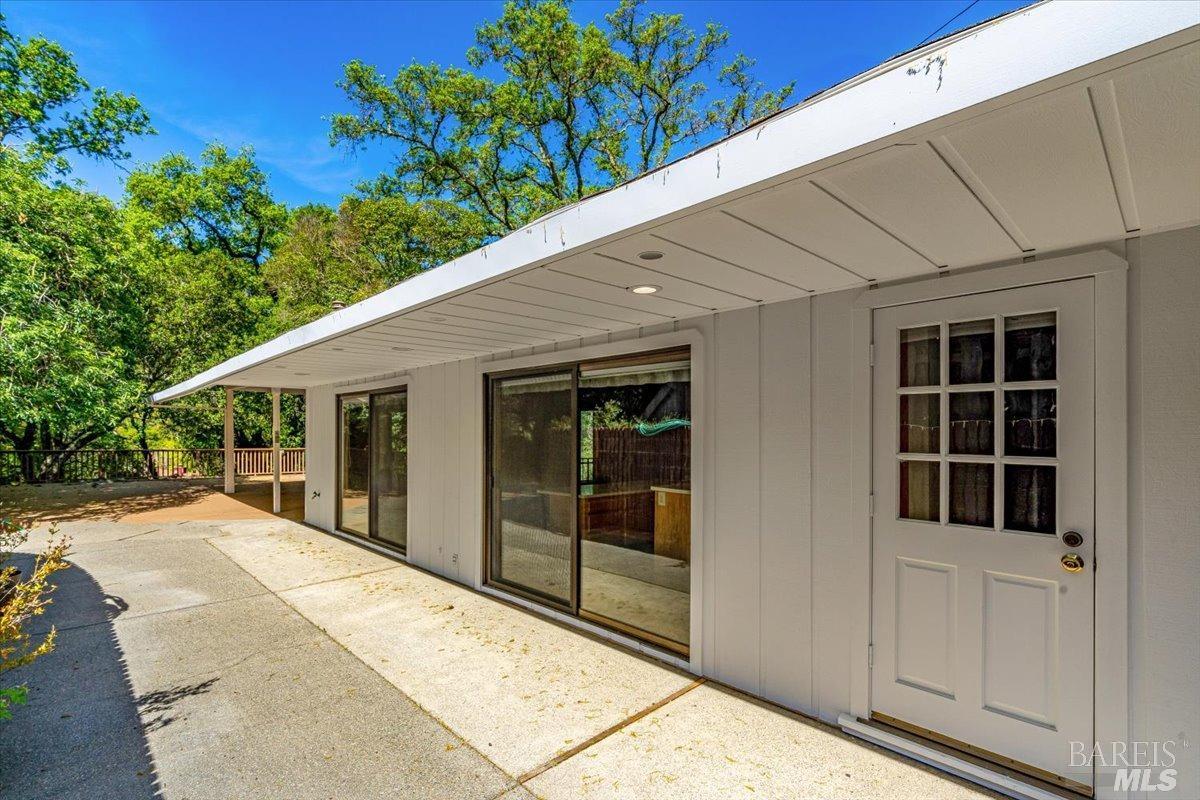
Compound or development opportunity off a hidden, downtown Glen Ellen lane. Location Location Location. 10+- acres currently 2 parcels, pasture, views, public water, 2 blocks to town, adjoins Sonoma Valley Regional Park open space with trails for hiking, biking and riding. Multiple homes (6 total), gorgeous Sonoma Mountain views just around the corner from town center grocery stores, public transportation, post office, parks, a Michelin rated restaurant, the local pub and an authentic French bakery. Multiple possibilities on this rare in-town country acreage with room for multiple residences, vines or orchards, horses. Includes large outbuildings for cars/equipment storage, shops, studios. Multiple possibilities to create your wine country sanctuary.

Save
Ask
Tour
Hide
Share
Listing Snapshot
Price 
$3,895,000
Days On Site 
1223 Days
Bedrooms 
10
Inside Area (SqFt) 
N/A
Total Baths 
8
Full Baths 
8
Partial Baths 
N/A
Lot Size 
10.04 Acres
Year Built 
N/A
MLS Number 
323040428
Status 
Active
Property Tax 
N/A
HOA/Condo/Coop Fees 
N/A
Sq Ft Source 
N/A
Friends & Family
Recent Activity
3 weeks agoListing updated with changes from the MLS
3 years agoListing first seen on site
General Features
Acres 
10.04
Carport 
2
Cross Street 
Carmel Ave.
Garage 
Yes
Garage Spaces 
8
Land Lease 
No
Levels 
OneTwo
Parking 
BoatCoveredDetachedEnclosedGuestRV GarageRV Access/ParkingGravelPavedDrivewayShared Driveway
Parking Spaces 
20
Property Condition 
Fixer
Sewer 
Septic Tank
Style 
Traditional
Utilities 
Cable AvailableNatural Gas ConnectedSee Remarks
Water Source 
Public
Interior Features
Appliances 
DishwasherDouble OvenRange Hood
Basement 
Partial
Flooring 
CarpetConcreteLinoleumTile
Heating 
CentralWall FurnaceNatural Gas
Interior 
StorageBeamed CeilingsLaminate CountersMaster Downstairs
Laundry Features 
Inside
Bathroom 1 
Description - Tub w/Shower Over
Dining Room 
Description - Dining/Living Combo
Kitchen 
Description - Breakfast Area,Island w/Sink,Laminate Counters
Living Room 
Description - Cathedral/Vaulted,Deck Attached
Master Bathroom 
Description - Tile,Tub w/Shower Over
Save
Ask
Tour
Hide
Share
Exterior Features
Construction Details 
Wood Siding
Fencing 
Cross Fenced
Lot Features 
See Remarks
Other Structures 
OutbuildingStorageOther
Patio And Porch 
CoveredPatioDeck
Pool Features 
OtherPrivate
Private Pool 
Yes
Roof 
Composition
View 
HillsMountain(s)Park/GreenbeltPastureTrees/Woods
Waterview 
HillsMountain(s)Park/GreenbeltPastureTrees/Woods
Community Features
Accessibility Features 
Grip-Accessible Features
MLS Area 
Sonoma
School District 
Sonoma
Schools
School District
Sonoma
Elementary School
Unknown
Middle School
Unknown
High School
Unknown
Listing courtesy of Tina Shone of Sotheby's International Realty


Listing information is provided by Participants of the Bay Area Real Estate Information Services, Inc. MLS. IDX information is provided exclusively for personal, non-commercial use, and may not be used for any purpose other than to identify prospective properties consumers may be interested in purchasing. Information is deemed reliable but not guaranteed. Copyright 2026, Bay Area Real Estate Information Services, Inc. MLS.
Last checked: 2026-10-22 02:55 AM UTC

Neighborhood & Commute
Source: Walkscore
Disclosure: Community information and market data powered by Constellation Data Labs. Information is deemed reliable but not guaranteed.
Save
Ask
Tour
Hide
Share